


Waiting Room Chairs: How to Choose the Right Seating?
Waiting Room Chairs should be selected through a sequence: study the users, calculate capacity, map circulation, define cleaning needs, choose construction, and then approve appearance. Reversing that order often creates attractive seating that is uncomfortable, hard to maintain, or poorly fitted to the room.
This guide provides a practical method for choosing waiting room seating for airports, hospitals, clinics, government facilities, offices, stations, schools, and reception areas.
Stage 1: Observe How the Space Is Used
Record the peak number of visitors rather than the daily average. A room that is quiet most of the day may still need to handle concentrated arrival periods.
Also note:
Typical waiting duration
Luggage, strollers, or mobility devices
Age range of users
Food and drink consumption
Cleaning frequency
Whether seats are moved regularly
Noise and privacy requirements
Access to power or side tables
Long waiting periods justify more back support and padding. Rapid-turnover spaces may prioritize easy cleaning and efficient seating density.
Stage 2: Build the Layout Around Movement
Mark entrances, reception counters, doors, fire equipment, columns, and circulation paths before placing chairs. Seating should not force users to step around bags or block sight lines.
Avoid filling every available wall. Open areas are needed for wheelchairs, companions, cleaning equipment, and changing demand.
Linked Waiting Chairs can keep rows organized. One-to-five-seat modules allow the layout to adapt to short wall sections, corners, and large terminal zones.
Stage 3: Select the Seating Format
Beam Seating
Beam-mounted seats share a structural support. This format is efficient for airports, hospitals, stations, and other public buildings where chairs should remain aligned.
Individual Armchairs
Individual chairs create more visual warmth and can be repositioned for office receptions, consultation areas, and premium lounges.
Sofas
Sofas support relaxed waiting and family groups but make seat allocation less predictable. Deep cushions and extensive seams can also increase cleaning time.
Mixed Seating
A balanced space may use beam seating for capacity, armchairs for comfort, and open wheelchair positions distributed throughout the room.
Stage 4: Inspect the Structure
Review the frame, beam, legs, armrests, welding, fasteners, feet, and seat attachment. Stability should be assessed across the complete linked unit, not just one seat.
Our airport waiting area seating uses PU over a steel frame, aluminum arms and legs, and a metal hexagonal beam. It is offered in one-to-five-seat configurations and can be produced in multiple colors for different space plans.
Check whether parts can be replaced separately. Damaging one seat should not require discarding an entire five-seat row.
Stage 5: Review Cleaning and Maintenance
Ask the cleaning team how the furniture will be maintained. Smooth, accessible surfaces reduce labor, while complicated seams and narrow gaps can hold dirt.
Material-specific guidance matters:
PU requires mild products compatible with the surface
Powder-coated steel should be protected from abrasive damage
Stainless steel needs cleaning along the surface grain where applicable
Fasteners and feet need periodic inspection
Upholstery requires a realistic stain-management plan
Access beneath linked seating should also be considered. A floor layout that cannot be cleaned efficiently will remain a daily operational problem.
Stage 6: Calculate More Than Purchase Price
Total cost includes freight, installation, floor protection, cleaning labor, spare parts, repairs, and replacement frequency.
Compact knock-down packaging may reduce shipping volume but increase site assembly. Fully assembled units simplify installation but occupy more container space. The best option depends on project labor and delivery conditions.
Our Capacity for Project Seating Supply
Our factory manufactures airport chairs, Hospital Waiting Chairs, stainless steel waiting benches, PU seating, office sofas, and related public furniture. Our production base exceeds 50,000 square meters and includes seven factories covering major stages from stamping and robotic welding to spraying, PU, packaging, and shipping.
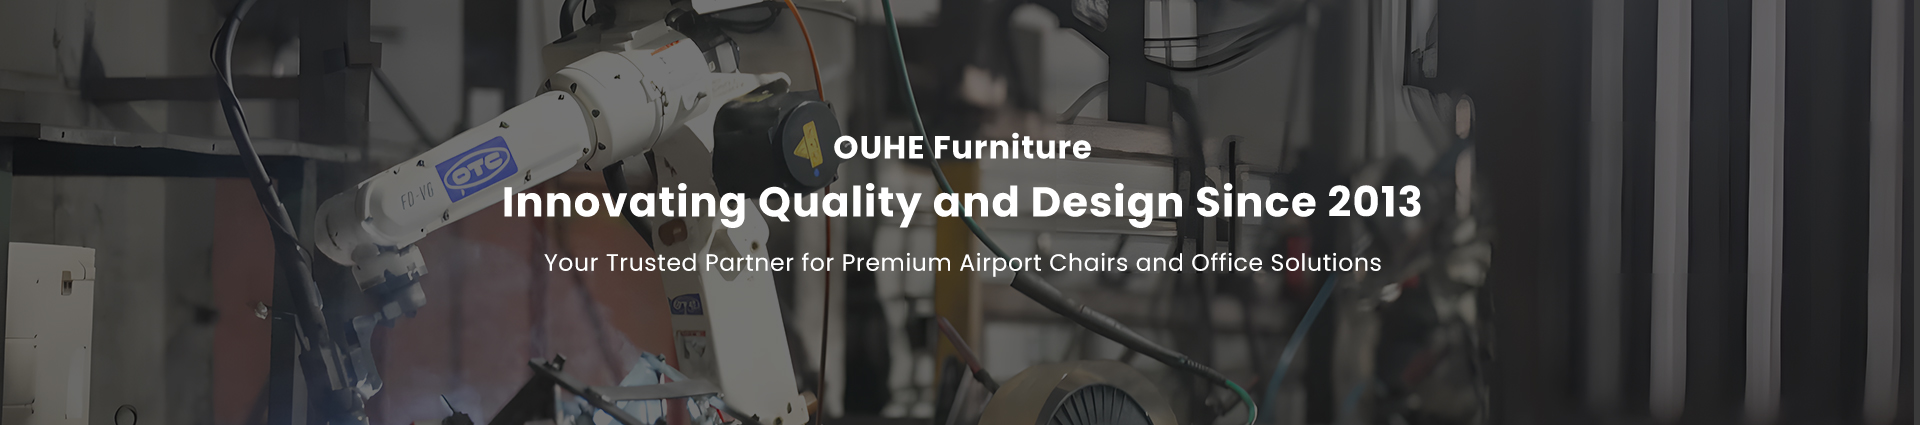
For a bulk order of airport and hospital waiting chairs, our team can coordinate product type, seat count, frame material, beam structure, armrests, color, carton design, spare components, and shipment plan. Normal waiting-chair capacity exceeds 5,000 sets per day, supported by 40 Japanese OTC robotic welding units and automated production equipment.
Stage 7: Approve a Sample Before Volume Production
Test the sample for seat comfort, standing ease, finish, stability, armrest feel, assembly, cleaning access, and carton protection. Compare it with the actual room dimensions and intended floor surface.
An effective waiting room is not measured by how many chairs can be squeezed into it. The right seating supports users, keeps circulation clear, simplifies cleaning, and remains serviceable throughout the project’s operating life.